The roots of a centuries-old story
Eski Xhamia is known as the oldest mosque in Tetovo. Its name, “eski”, means “old” in Turkish. In some Turkish-language documents and books about Tetovo’s mosques, it also appears as Xhamiul Atik; the Arabic word “atik” likewise means “old”.
According to researchers Ayverdi and Kumbaracı-Bogojević, the mosque was built in the early fifteenth century by Ishak Bey, the sanjak-bey of Skopje and beylerbey of Rumelia. Its construction is thought to belong to the first part of that century, during the rule of Ishak Bey and his son Isa Bey, in a period of flourishing Ottoman power.
No foundation inscription at the building’s entrance or waqf deed has survived to establish the construction date with certainty. The proposed dating is also supported by the shape and proportional arrangement of the windows, particularly evident in the mosque’s appearance before later rebuilding and unsuitable interventions. The courtyard preserves gravestones, known as nishans, thought to date from the period of its construction.
Architecture and traces of an earlier form
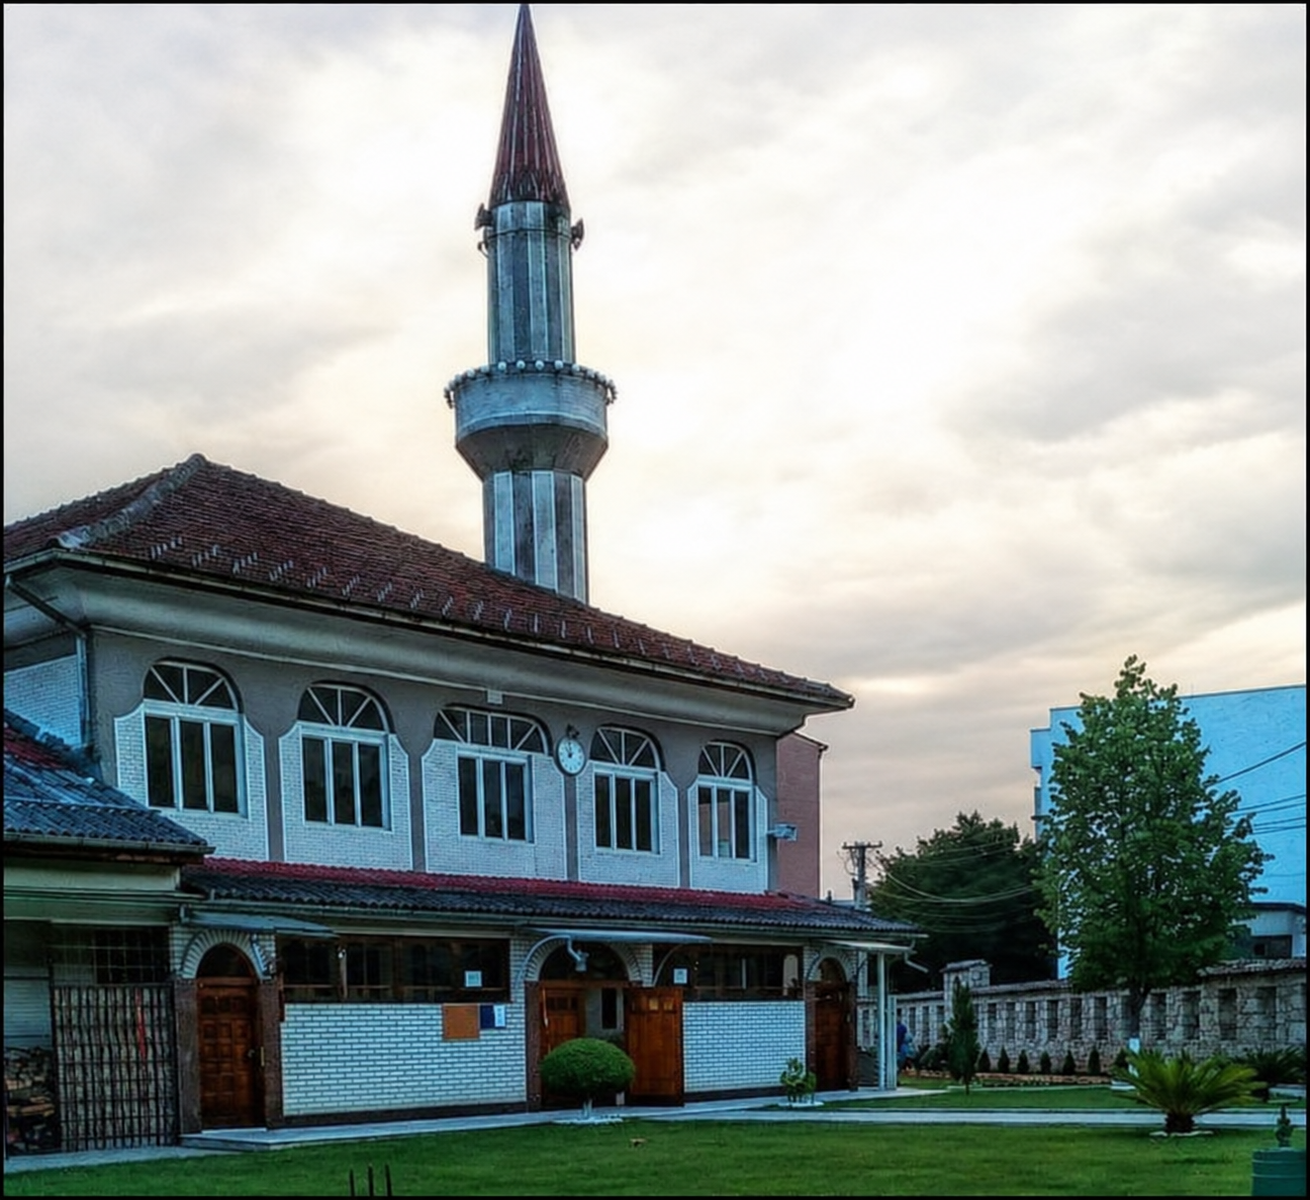
The mosque is thought to have originally been a square-plan building, constructed from rubble stone and covered by several small domes. A minaret with a single şerefe, its encircling balcony, stood on the right-hand side. The minaret is described as an authentically preserved element, although later façade work covered its stone in cement.
The earlier entrance had five stone arches supported by four dressed-stone columns with stalactite decoration. An old photograph and surviving accounts indicate that the mosque had an open porch, or sofallar, with tall stone columns.
The main courtyard gate was once wooden, set beneath a stone half-arch. The historical account describes this gate as possibly one of the mosque’s most authentic and oldest surviving features.
Changes across the centuries
The mosque’s appearance has changed several times through successive interventions. The first alteration mentioned in the historical account took place in the nineteenth century: the original dome was replaced with a roof, and the building was extended towards the porches.
The most substantial change came in the 1960s. The verandas, or sofallars, were enclosed, the external columns were removed, and the mosque was extended towards the northwest to provide more space for prayer. The front façade was painted, and the building’s square plan became rectangular.
Further alterations in the 1980s moved the building still further from its original appearance. Cement cladding and false arches on the façade significantly changed the character of the earlier entrance with its five stone arches and four worked columns.
Behixhudin Shehapi, the author of the historical account, reports that investigative surveys carried out around the 1990s identified traces of an inscription at the entrance, along with stalactite decoration on the porch columns that had been covered or partly damaged.
The interior and the written record
The interior is described as well preserved and, in terms of its floor space, as the largest among Tetovo’s old mosques. Its appearance and decoration are modest, incorporating nineteenth-century Baroque elements and, in part, Neoclassical features. The very thick walls contain two rows of proportionally arranged windows.
Ekrem Hakkı Ayverdi, a noted scholar of Ottoman architecture in the Balkans, discusses Eski Mosque in his book devoted to Ottoman monuments in Yugoslavia. Nadi Bilmenoğlu, who was of Tetovo origin, also prepared a book about the city, offering information about its history and earlier appearance.
A heritage that lives on
According to the supplied account, Eski Mosque remains in use and is carefully maintained. It has a large enclosed courtyard. A girls’ madrasa and a mekteb are located within the grounds; the mekteb was built in keeping with the stylistic characteristics of traditional urban architecture. The fountain likewise follows the tradition of fountains found at classical Ottoman mosques.
An old photograph kept in the mosque records its appearance before the most recent interventions described in the account. The historical material mentions initiatives to restore its authentic appearance, a task requiring a carefully developed, multidimensional project.